Real-life location
Set between quiet beaches, the Carmel ridge trails and the coastal train line. Thirty minutes to Haifa, forty to Tel Aviv, and two minutes barefoot to the sea.
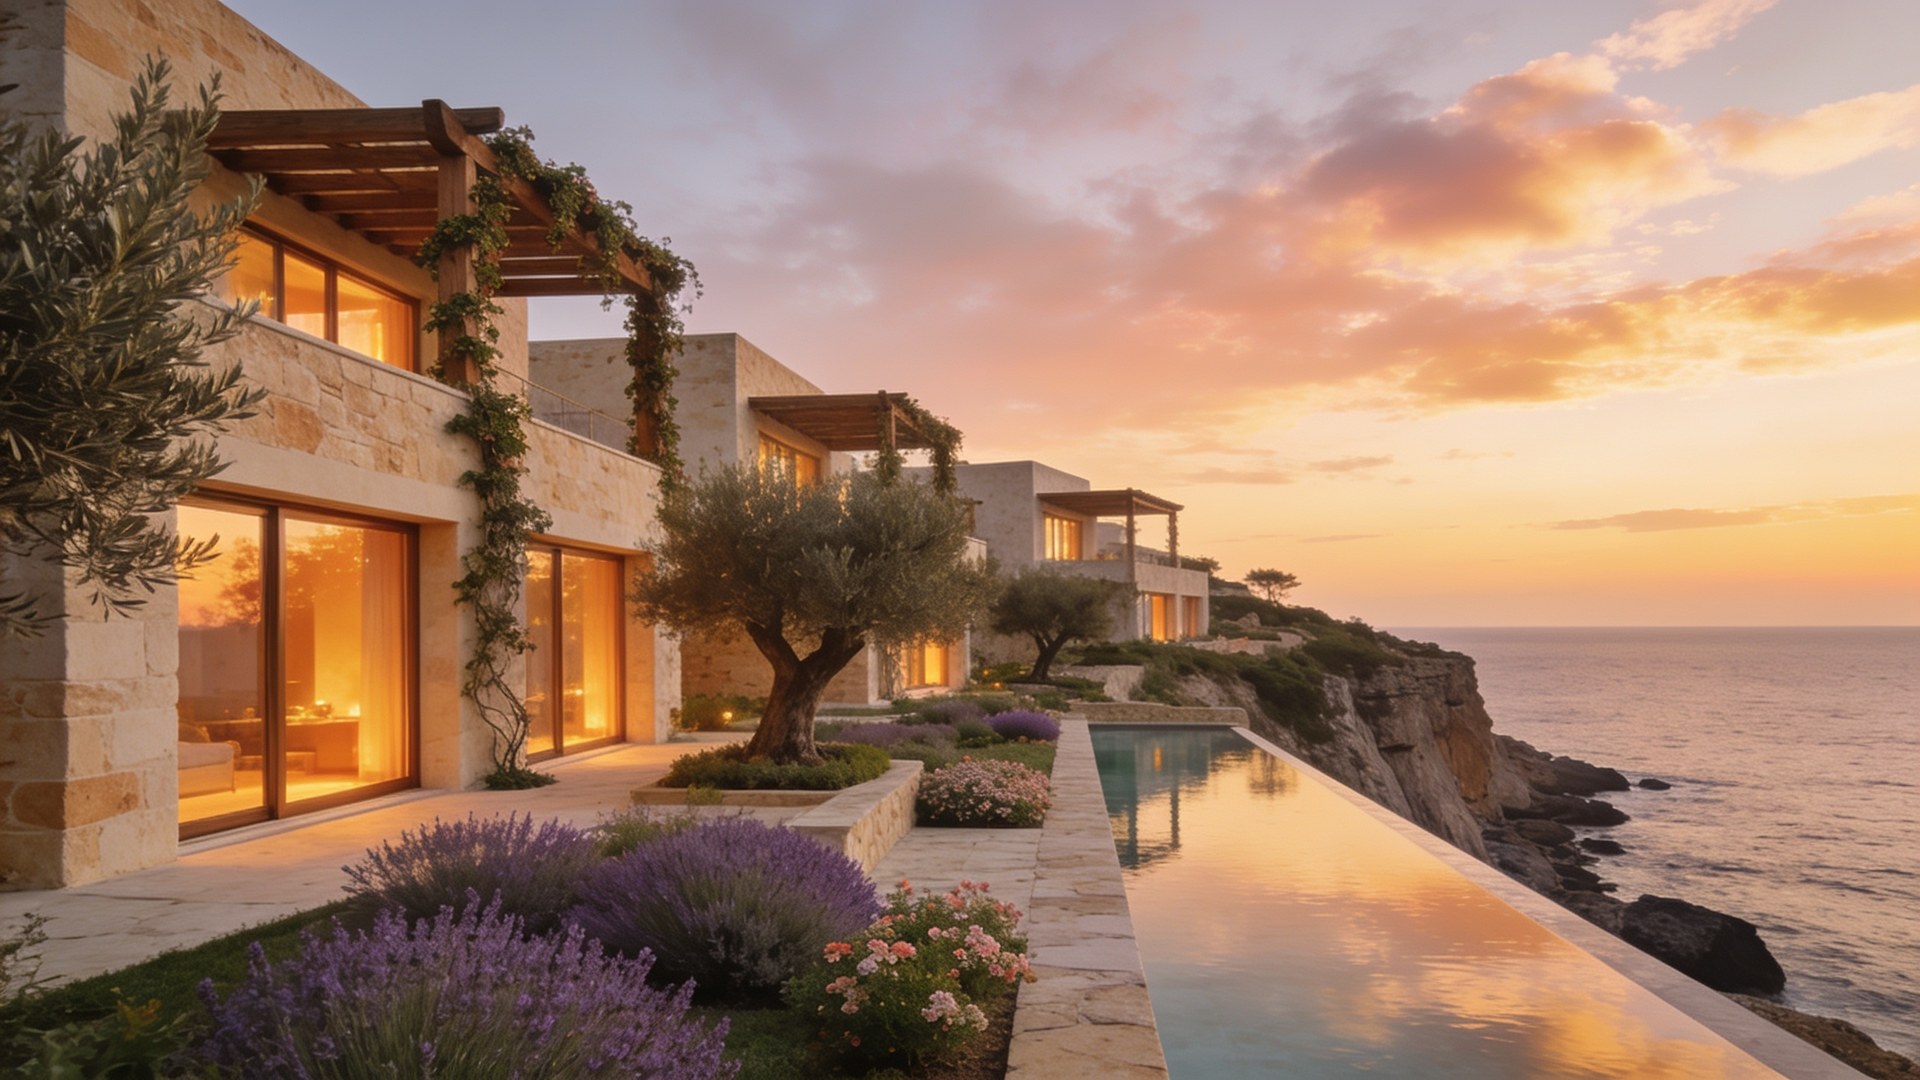
Boutique residences · Carmel Coast
A place to live, and to return to, year after year. Twenty-five homes between Haifa and Caesarea, two minutes barefoot from the sea.
A boutique gated community of only twenty-five residences, designed around privacy, wellbeing and timeless Mediterranean living.
Inspired by the golden era of the Israeli coastline, Solera combines contemporary architecture with warm materials, native landscaping and carefully curated shared spaces.
Every residence opens to a private outdoor room: a garden, a terrace, or a rooftop solarium facing the sea.
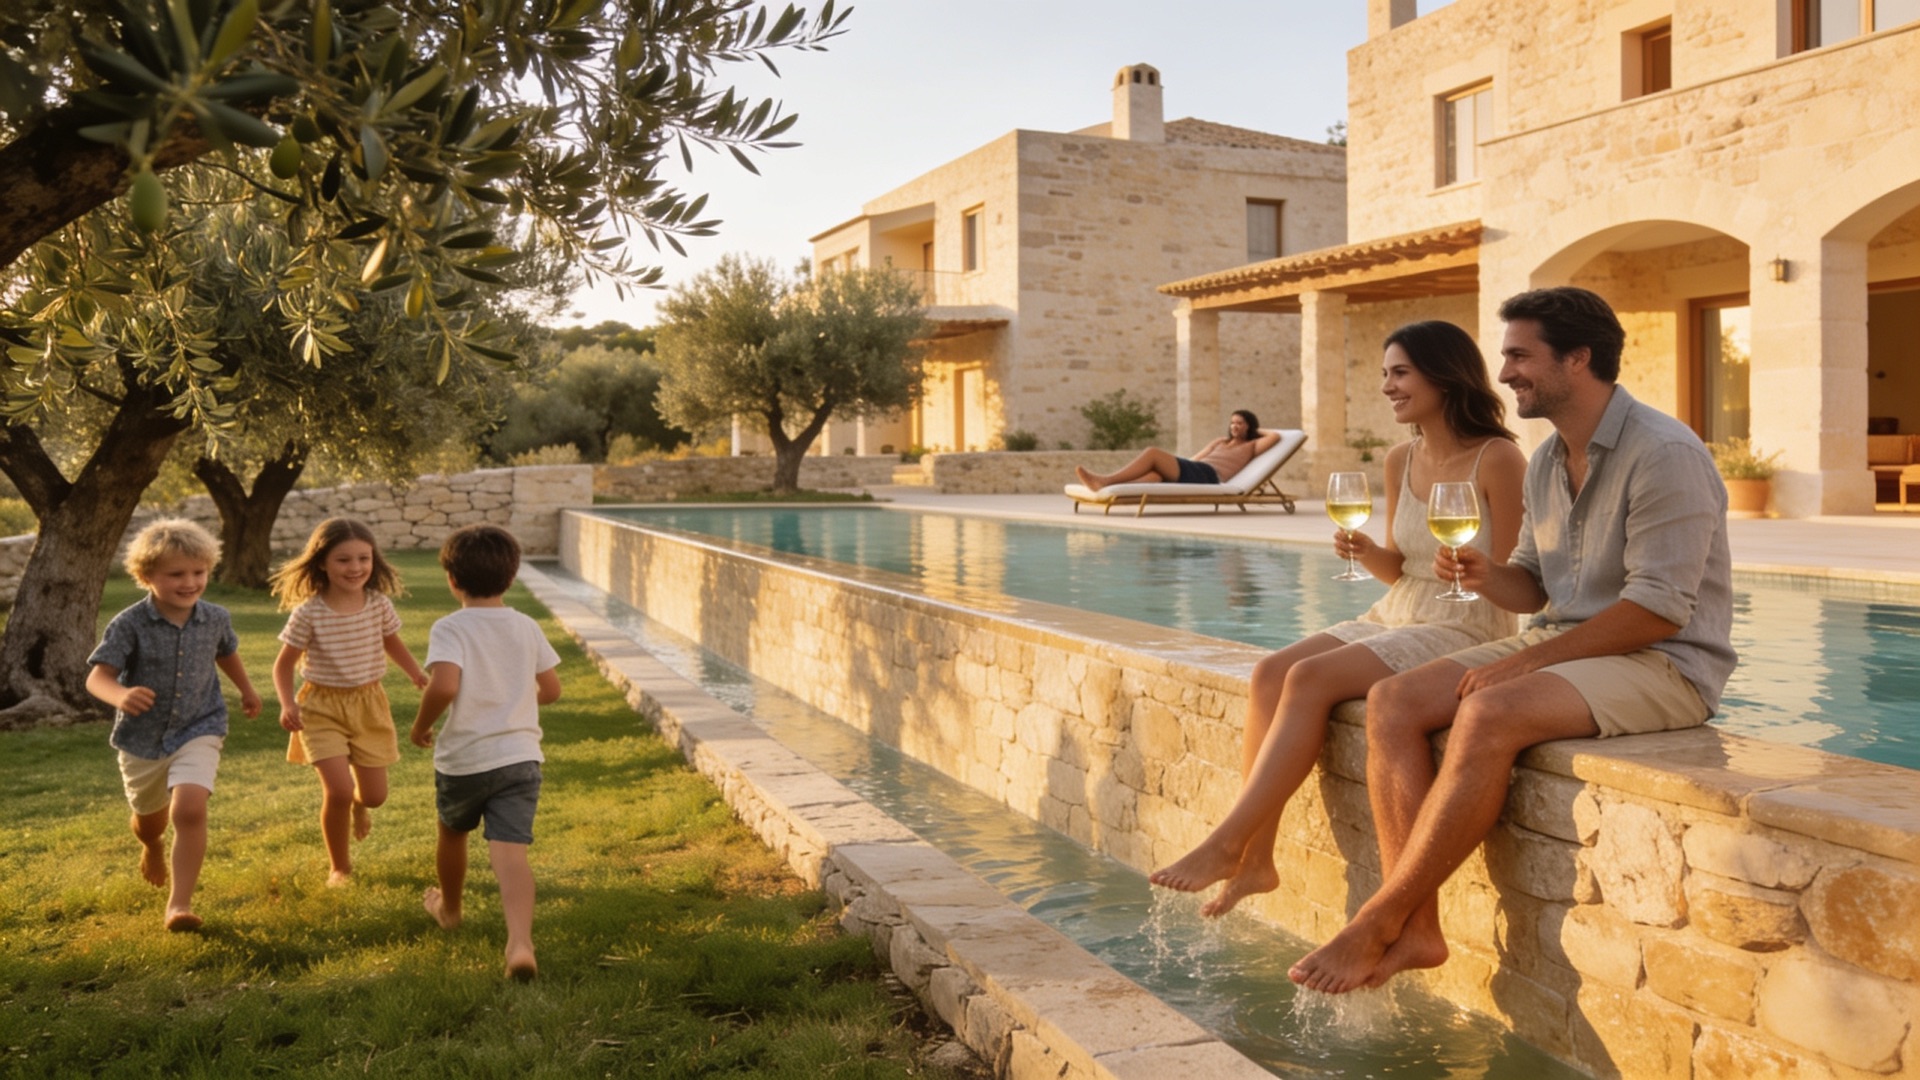
Set between quiet beaches, the Carmel ridge trails and the coastal train line. Thirty minutes to Haifa, forty to Tel Aviv, and two minutes barefoot to the sea.
Instead of corridors, garden paths connect the homes. Solera feels closer to a group of private houses than to an apartment building.
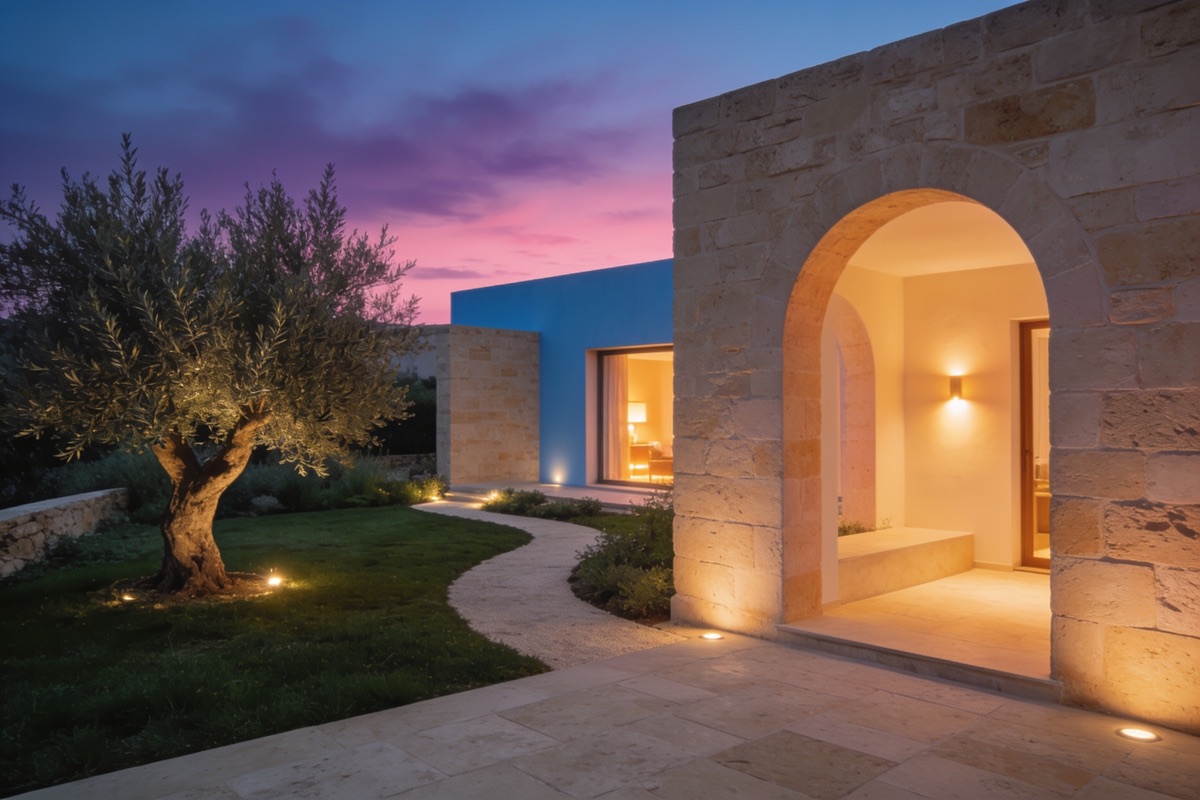
Natural stone, brass and lime plaster. Materials chosen to age well on a salt-air coastline, with full documentation open to every buyer.
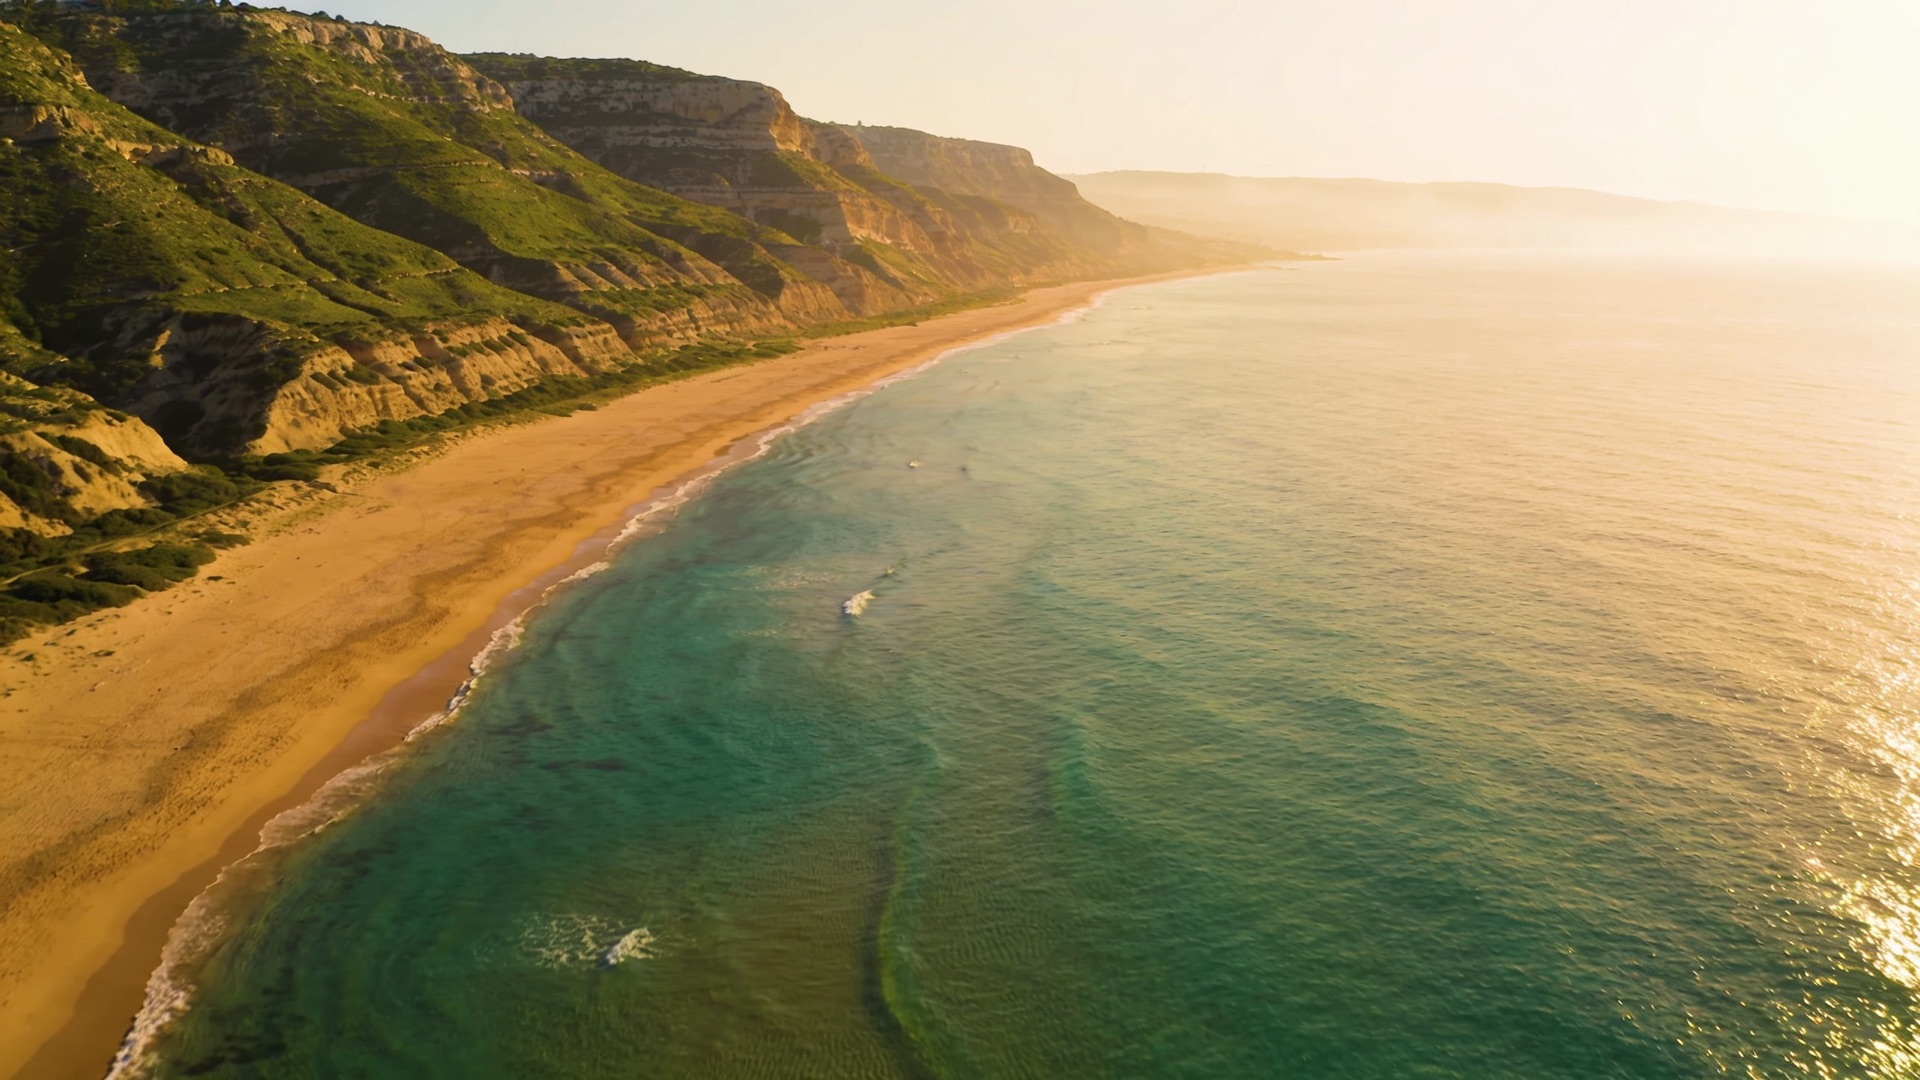
02 · Between Haifa and Caesarea
Surrounded by beaches, nature reserves, vineyards and established coastal towns, the project combines privacy with effortless connectivity to everything essential. A place designed not around movement, but around coming home.
31.95° N · 34.72° E
Private garden, direct outdoor access and a dedicated lower level with its own entrance.
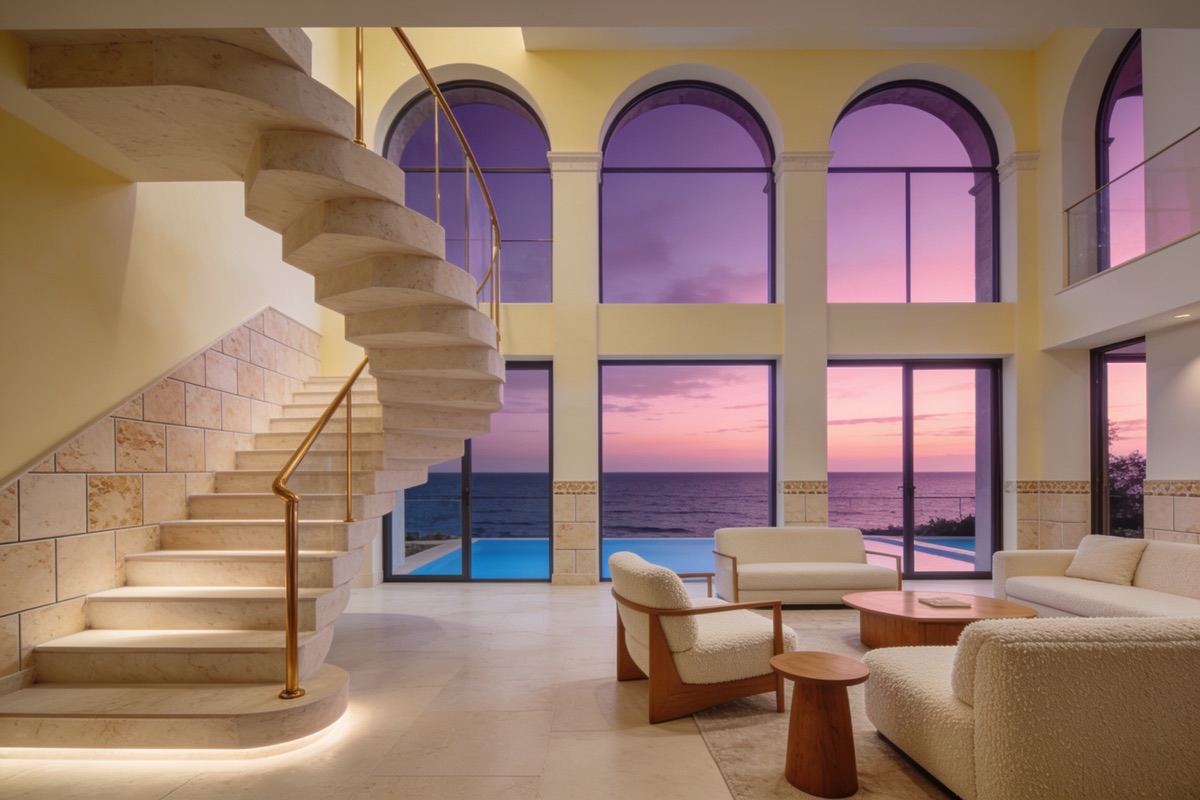
Two generous levels joined by a sculptural stair, with a double-height living room facing west.
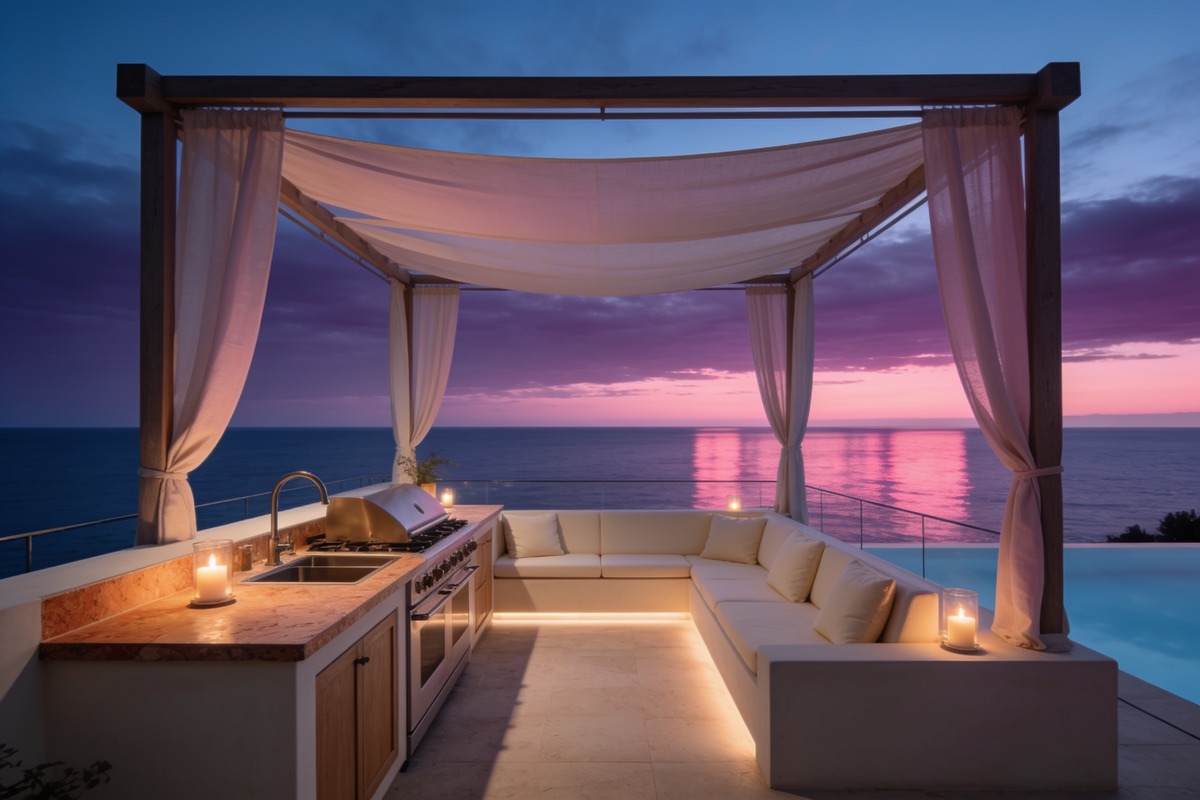
Upper-level living with a rooftop solarium, outdoor kitchen and uninterrupted sea views.
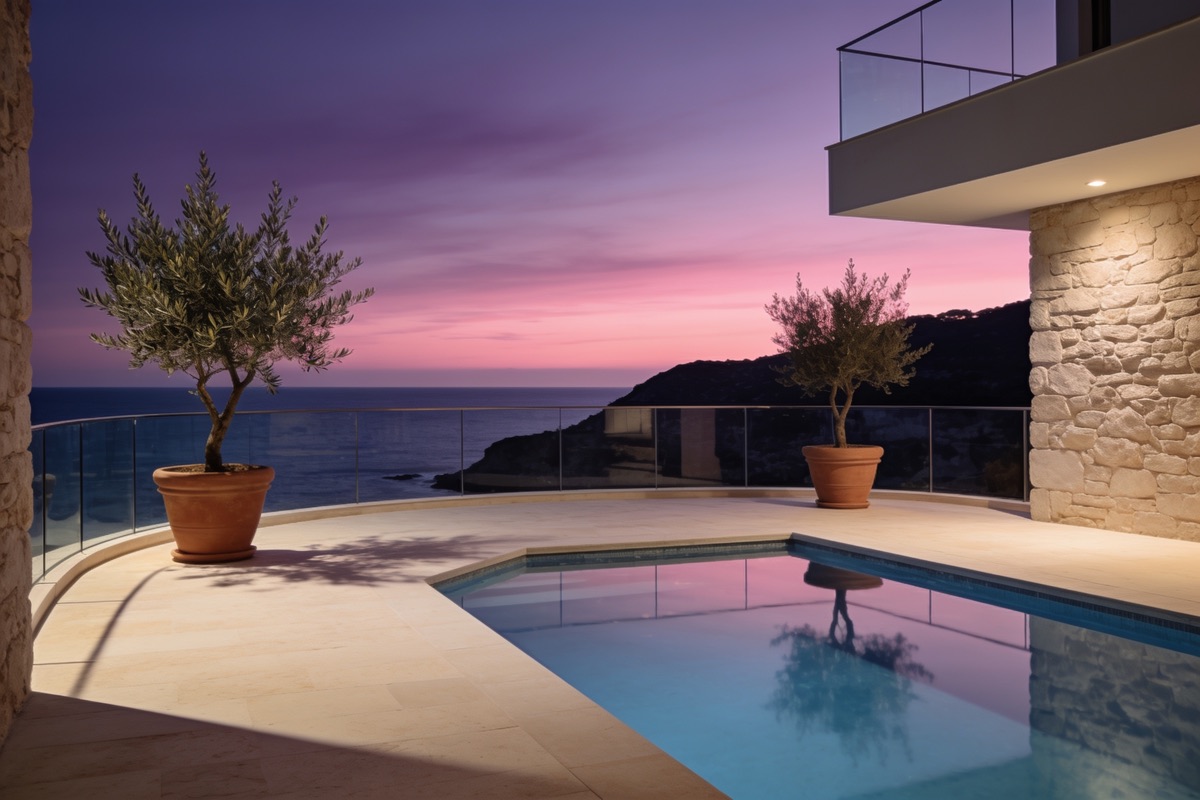
The full top floor: a private pool, a 360° terrace, and the Carmel ridge behind you.
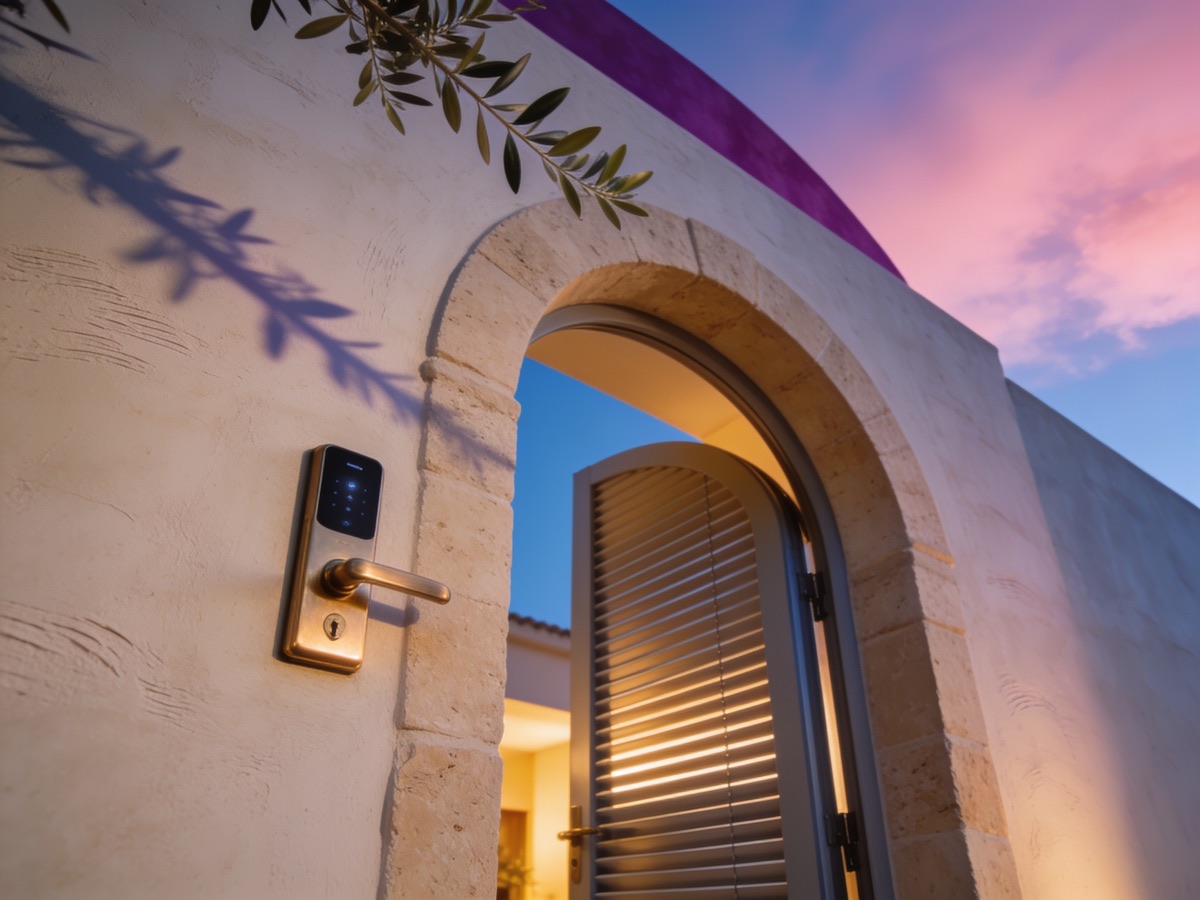
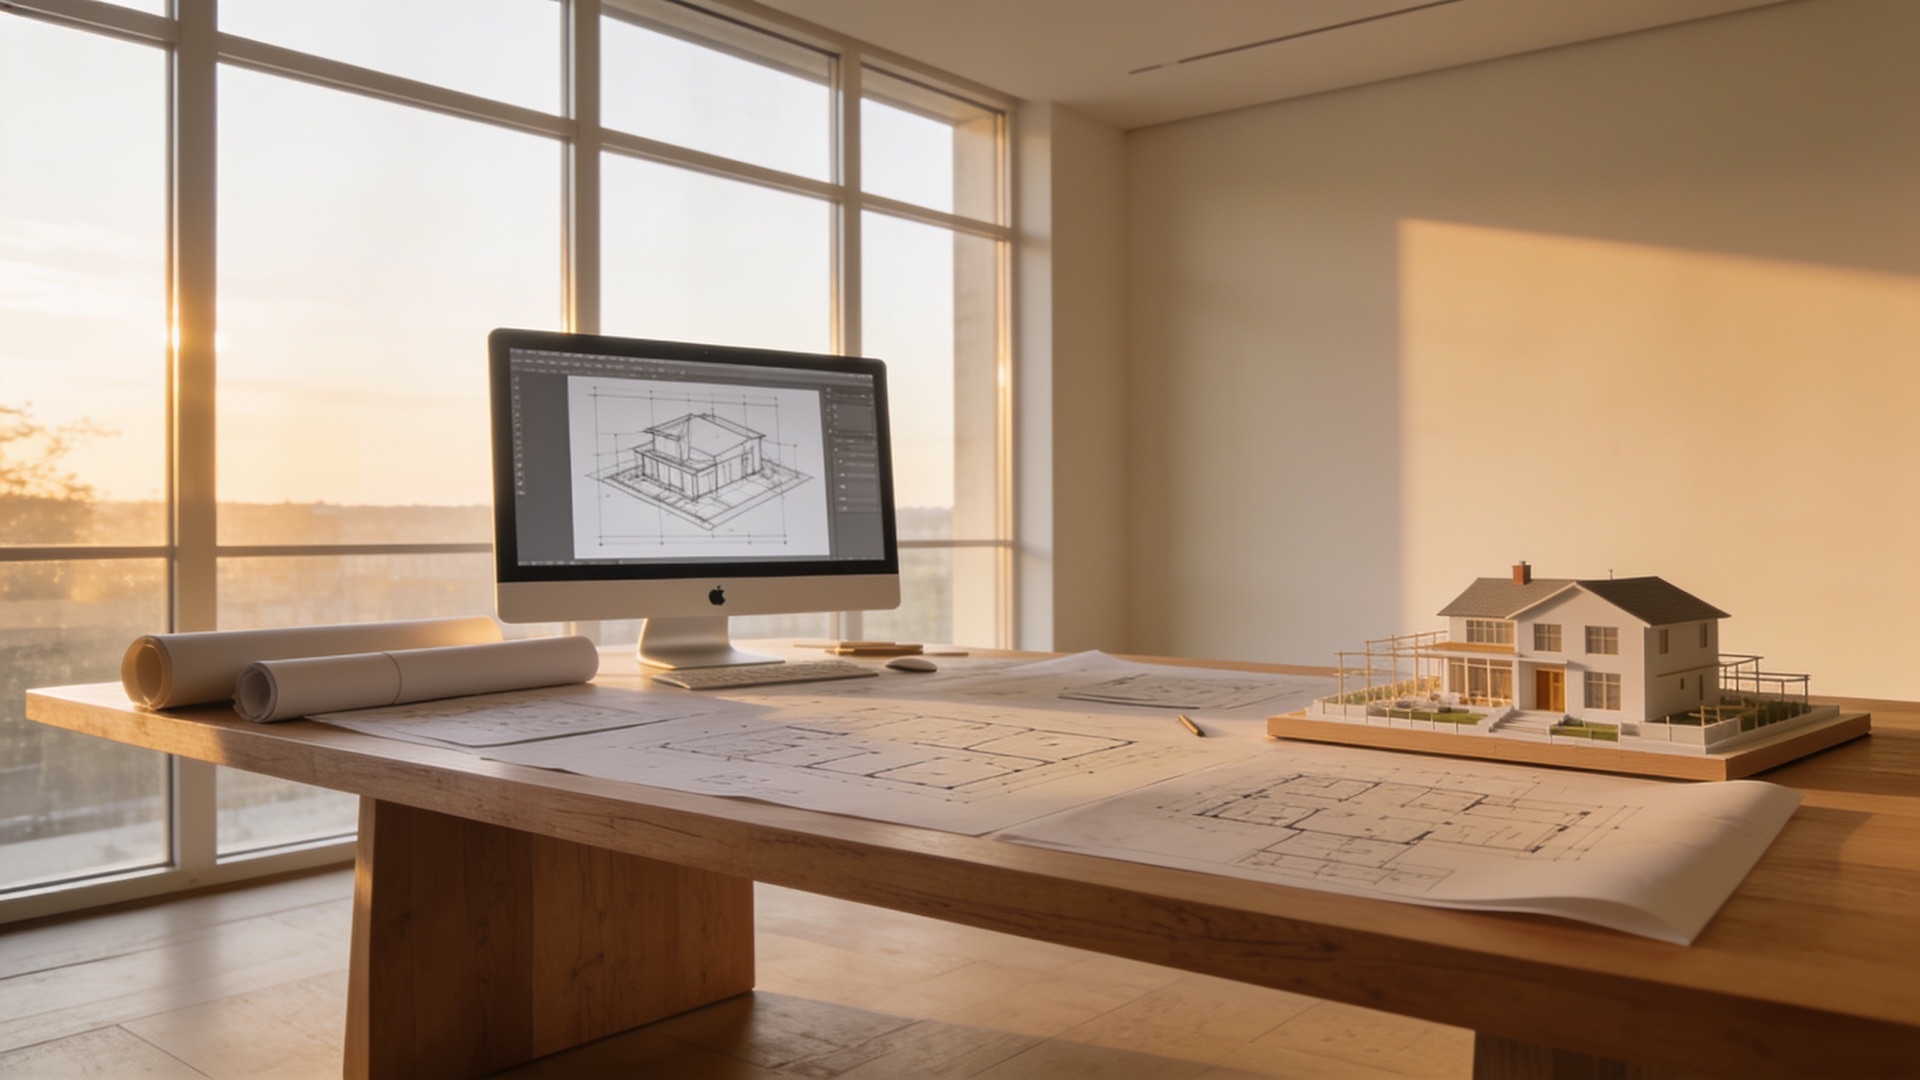
The architecture balances a restrained, modern language with the materials and light of the coast: stone, lime plaster, brass and deep shade, drawn to feel at home on a salt-air ridge.
Three delivered coastal projects. Full track record open to every buyer. (Demo placeholder.)
The project holds all required permits and an active construction license. All documentation is publicly available.
First phase under construction. Follow progress on site or through the live stream.